Eugenia Adams
REALTOR®

BEDS3
BATHS1 full 1 partial
SQUARE FEET1,308
MLS#1022719
STATUSActive
PROPERTY TYPEResidential - Single Family
SCHOOLContact Agent
Property Description
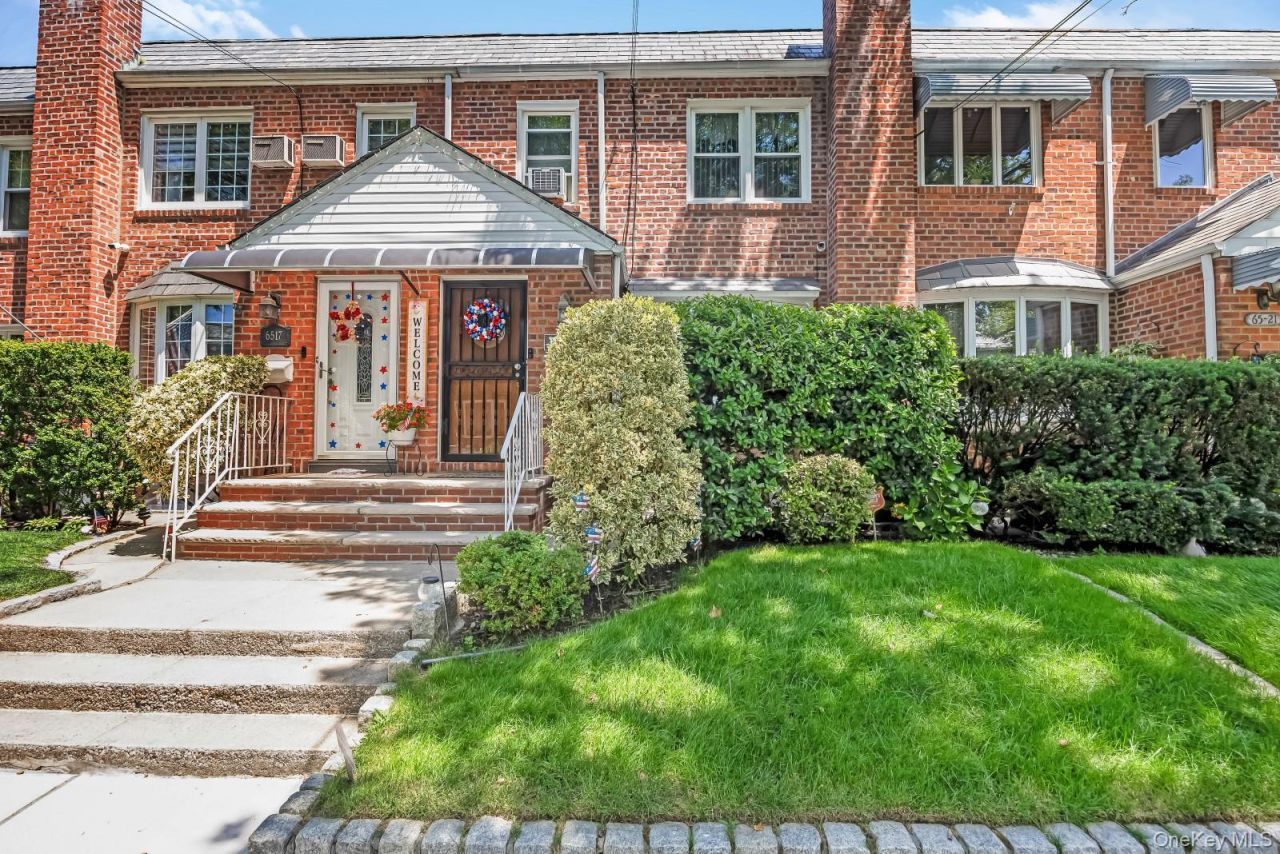
Middle Village N: Welcome home to this beautifully maintained and updated one-family brick home, located in a highly desirable Middle Village location. The first story features a spacious living room with high-hat lighting and a formal dining room, tastefully designed in an open floor plan, and kitchen with stainless steel appliances, granite countertops, and kitchen island. The second story features 3 spacious bedrooms and a full bathroom with highly sought after heated bathroom floors. The skylight (which also opens) directly over the second-floor staircase provides beautiful natural sunlight to hallway, staircase, and reaches into the living area. The full finished basement includes a half bathroom, bar area, a laundry area, and ample storage for additional recreation space. A large detached 1-car garage and driveway in the rear makes parking a breeze. Providing extra levels of comfort in this turn-key property, each floor has split-systems (in the living area, basement, and master bedroom). Additional features of this home include gleaming hardwood oak floors throughout, giving this home true Middle Village classic charm, a well appointed security and alarm system, and a steel black security door and fiber glass door for long lasting protection to your entryway and backyard. Accessed from the first floor, the private fenced-in backyard is ideal for outdoor activities and barbecues, providing a peaceful retreat from busy Queens living. Conveniently located moments away from the scenic Juniper Valley Park, providing a lush and serene space for people all ages to enjoy, as well as public transportation options, including the local Q14, Q29, Q38, and Q47 bus lines, shopping, and schools, including the highly regarded PS 49 and Forest Hills High School.
Property Features
Property Type: Residential - Single Family
Basement: Yes
Basement: Bilco Door(s), Finished, Full
Cooling: Ductless
Fenced: Yes
Garage: 1
Heating: Natural Gas, Steam, Radiant Floor
Home Style: Traditional
Lot Size: 0.04 Acres
Taxes: $8,600
Year Built: 1945
Amenities
Eat-in Kitchen
Formal Dining
Granite Counters
Open Floorplan
Washer/Dryer Hookup
Awning(s)
Feature Descriptions
Appliances: Dishwasher, Dryer, Gas Oven, Microwave, Refrigerator, Stainless Steel Appliance(s), Washer, Gas Water Heater
Building Area Total: 1308
Days on Site: 4
Exterior: Brick
Fencing: Back Yard, Fenced, Full
Flooring: Hardwood, Wood
Formal Dining: Yes
GarageY/N: Yes
Laundry: Gas Dryer Hookup, In Basement, Laundry Room
Lot Dimensions: 18x100
Lot Features: Back Yard, Near Public Transit, Near School, Near Shops
Number Of Kitchens: 1
On Market Date: 2026-07-12
Parcel Number: 03040-0041
Parking Features: Detached, Driveway, Garage
Parking Total: 2
Property Attached Y/N: 1
Rental Term: Monthly
Rooms Total: 8
Security: yes
Security Features: Security System, Video Cameras
Sewer: Public Sewer
Utilities: Cable Available, Electricity Available, Electricity Connected, Natural Gas Available, Natural Gas Connected, Phone Available, Sewer Available, Sewer Connected, Trash Collection Public, Water Available, Water Connected
Water: Public
Local Schools
High School: Contact Agent
Middle School: Ps 49 Dorothy Bonawit Kole
Elementary School: Ps 49 Dorothy Bonawit Kole
School District: Contact Agent
Estimate Your Payment
Estimated Payment
$ 6,059.53 per month $5,051.49 Principal & Interest $716.67 Property Tax $291.38 Homeowner's InsuranceChange Payment Information
Listed By / Shown By
Listing By
Agency Name: Coldwell Banker Phillips
Agency Contact: 718-326-3900

Shown By
Agent Name: Eugenia Adams
Agent Phone: (631) 357-9974
Agency Title: Coldwell Banker American Homes


Member Participants (and their affiliated licensees, if applicable) shall indicate on their websites that IDX information is provided exclusively for consumers’ personal non-commercial use, that it may not be used for any purpose other than to identify prospective properties consumers may be interested in purchasing, that the data is deemed reliable but is not guaranteed by MLS GRID, and that the use of the MLS GRID Data may be subject to an end user license agreement prescribed by the Member Participant’s applicable MLS if any and as amended from time to time. MLS GRID may, at its discretion, require use of other disclaimers as necessary to protect Member Participant, and/or their MLS from liability.
Based on information submitted to the MLS GRID. All data is obtained from various sources and may not have been verified by broker or MLS GRID. Supplied Open House Information is subject to change without notice. All information should be independently reviewed and verified for accuracy. Properties may or may not be listed by the office/agent presenting the information.
Privacy Policy / DMCA Notice / ADA Accessibility


This site is hosted, designed and copyright
© 1994 - 2026 by
Delta Media Group, Inc. -- Patent Pending --
65-19 78th Street | MLS# 1022719
This single family home located at 65-19 78th Street, Middle Village, NY 11379 is currently listed for sale with an asking price of $999,000. This property was built in 1945 and has 3 bedrooms and 1 full and 1 partial baths with 1308 sq. ft. 65-19 78th Street is located within the Contact Agent school district. Search Middle Village real estate on eugeniaadams.cbamhomes.com today.