Eugenia Adams
REALTOR®

BEDS3
BATHS3 full 1 partial
SQUARE FEET1,906
MLS#1003247
STATUSActive
PROPERTY TYPEResidential - Condominium
SUBDIVISIONSolaria Riverdale
SCHOOLContact Agent
Property Description
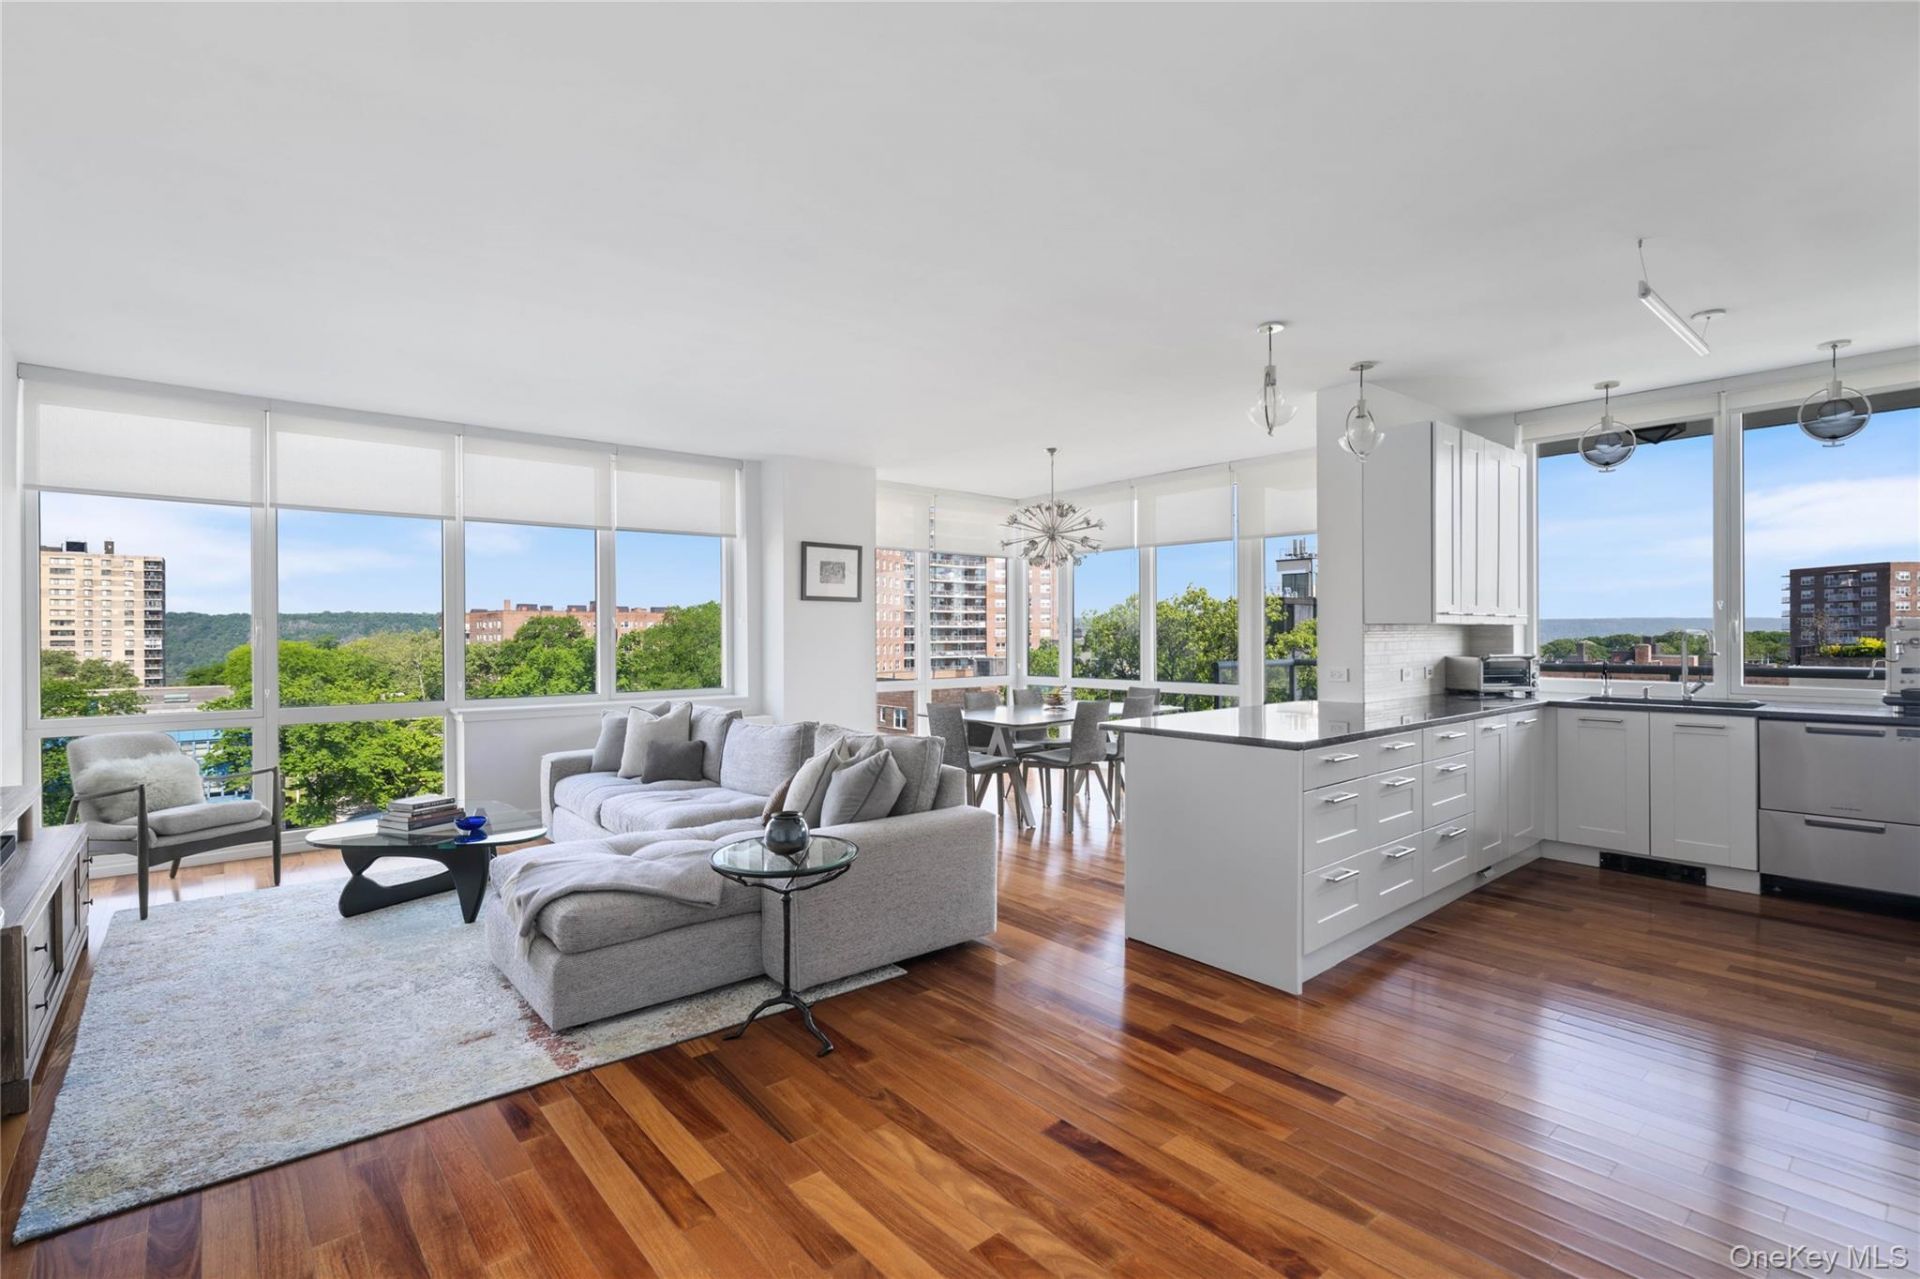
The Solaria Condominium in Riverdale offers luxury living with exceptional amenities and breathtaking, unobstructed Hudson River views. This expansive three-bedroom, three-and-a-half-bath condominium features over 1,900 square feet of elegant interior space, 10-foot ceilings, and floor-to-ceiling windows showcasing panoramic, unobstructed views.The windowed chef's kitchen is designed for both style and functionality, featuring top-of-the-line appliances, white shaker-style cabinetry, a wine refrigerator, and premium finishes throughout. A large pantry provides excellent additional storage and convenience for everyday living and entertaining. The apartment's HVAC system has also been recently updated for improved comfort and efficiency. Custom California Closets provide thoughtfully designed storage solutions throughout the residence.Step onto your private balcony and enjoy stunning unobstructed river and skyline views. The spacious primary suite includes a spa-inspired bathroom with radiant heated floors and a deep soaking tub, creating the perfect retreat. An in-unit washer and dryer add everyday convenience. Residents of The Solaria enjoy full-service luxury amenities, including a 24-hour concierge, state-of-the-art fitness center, resident lounge and entertainment center with catering kitchen, children's playroom, and a beautifully landscaped rooftop terrace with panoramic city and river views. Located in the heart of Riverdale, one of the Bronx's most desirable neighborhoods, The Solaria offers convenient access to local and express buses, the #1, #4, and A subway lines, Metro-North Rail Link service, and express buses to Midtown Manhattan and Wall Street. Central Riverdale shopping, parks, schools, colleges, and neighborhood dining are all nearby.Discover luxury condominium living in Riverdale - the Jewel of the Bronx - just 10 miles from Midtown Manhattan. Property taxes for 2025-26 are $9,791.24. Common Charges: $2,379.76 + Elevator Assessment $143.24
Property Features
Property Type: Residential - Condominium
Basement: None
Cooling: Central Air
Heating: Hot Air, Radiant Floor
Stories: 20.0
Taxes: $9,791
Year Built: 2006
Amenities
Breakfast Bar
Chefs Kitchen
Double Vanity
Granite Counters
High Ceilings
High Speed Internet
Open Floorplan
Feature Descriptions
Appliances: Dishwasher, Disposal, Gas Range, Microwave, Refrigerator, Stainless Steel Appliance(s)
Association Fee: $2380/Monthly
Association Fee Includes: Gas, Heat, Hot Water, Sewer, Snow Removal, Trash, Water
Common Walls: 2+ Common Walls
Exterior: Unknown
GarageY/N: Yes
Heating Zones: 4
On Market Date: 2026-05-25
Parcel Number: 05903-1032
Parking Features: Garage
Pets Allowed: Cats OK, Dogs OK
Property Attached Y/N: 1
Rental Term: Monthly
Rooms Total: 6
Sewer: Public Sewer
Utilities: Cable Connected, Electricity Connected, Natural Gas Connected, Sewer Connected, Trash Collection Public, Water Connected
Water: Public
Local Schools
High School: Contact Agent
Elementary School: Contact Agent
School District: Contact Agent
Estimate Your Payment
Estimated Payment
$ 7,207.03 per month $6,042.57 Principal & Interest $815.92 Property Tax $348.54 Homeowner's InsuranceChange Payment Information
Listed By / Shown By
Listing By
Agency Name: Julia B Fee Sothebys Int. Rlty
Agency Contact: 914-620-8682

Shown By
Agent Name: Eugenia Adams
Agent Phone: (631) 357-9974
Agency Title: Coldwell Banker American Homes


Member Participants (and their affiliated licensees, if applicable) shall indicate on their websites that IDX information is provided exclusively for consumers’ personal non-commercial use, that it may not be used for any purpose other than to identify prospective properties consumers may be interested in purchasing, that the data is deemed reliable but is not guaranteed by MLS GRID, and that the use of the MLS GRID Data may be subject to an end user license agreement prescribed by the Member Participant’s applicable MLS if any and as amended from time to time. MLS GRID may, at its discretion, require use of other disclaimers as necessary to protect Member Participant, and/or their MLS from liability.
Based on information submitted to the MLS GRID. All data is obtained from various sources and may not have been verified by broker or MLS GRID. Supplied Open House Information is subject to change without notice. All information should be independently reviewed and verified for accuracy. Properties may or may not be listed by the office/agent presenting the information.
Privacy Policy / DMCA Notice / ADA Accessibility


This site is hosted, designed and copyright
© 1994 - 2026 by
Delta Media Group, Inc. -- Patent Pending --
640 W 237th Street , Unit 9C | MLS# 1003247
This condo located at 640 W 237th Street , Unit 9C, Bronx, NY 10463 is currently listed for sale with an asking price of $1,195,000. This property was built in 2006 and has 3 bedrooms and 3 full and 1 partial baths with 1906 sq. ft. W 237th Street , Unit 9C is located in the Solaria Riverdale subdivision within the Contact Agent school district. Search Solaria Riverdale real estate on eugeniaadams.cbamhomes.com today.