Eugenia Adams
REALTOR®

BEDS3
BATHS3 full
SQUARE FEET2,351
MLS#986164
STATUSActive
PROPERTY TYPEResidential - Single Family
SCHOOLMamaroneck
Property Description
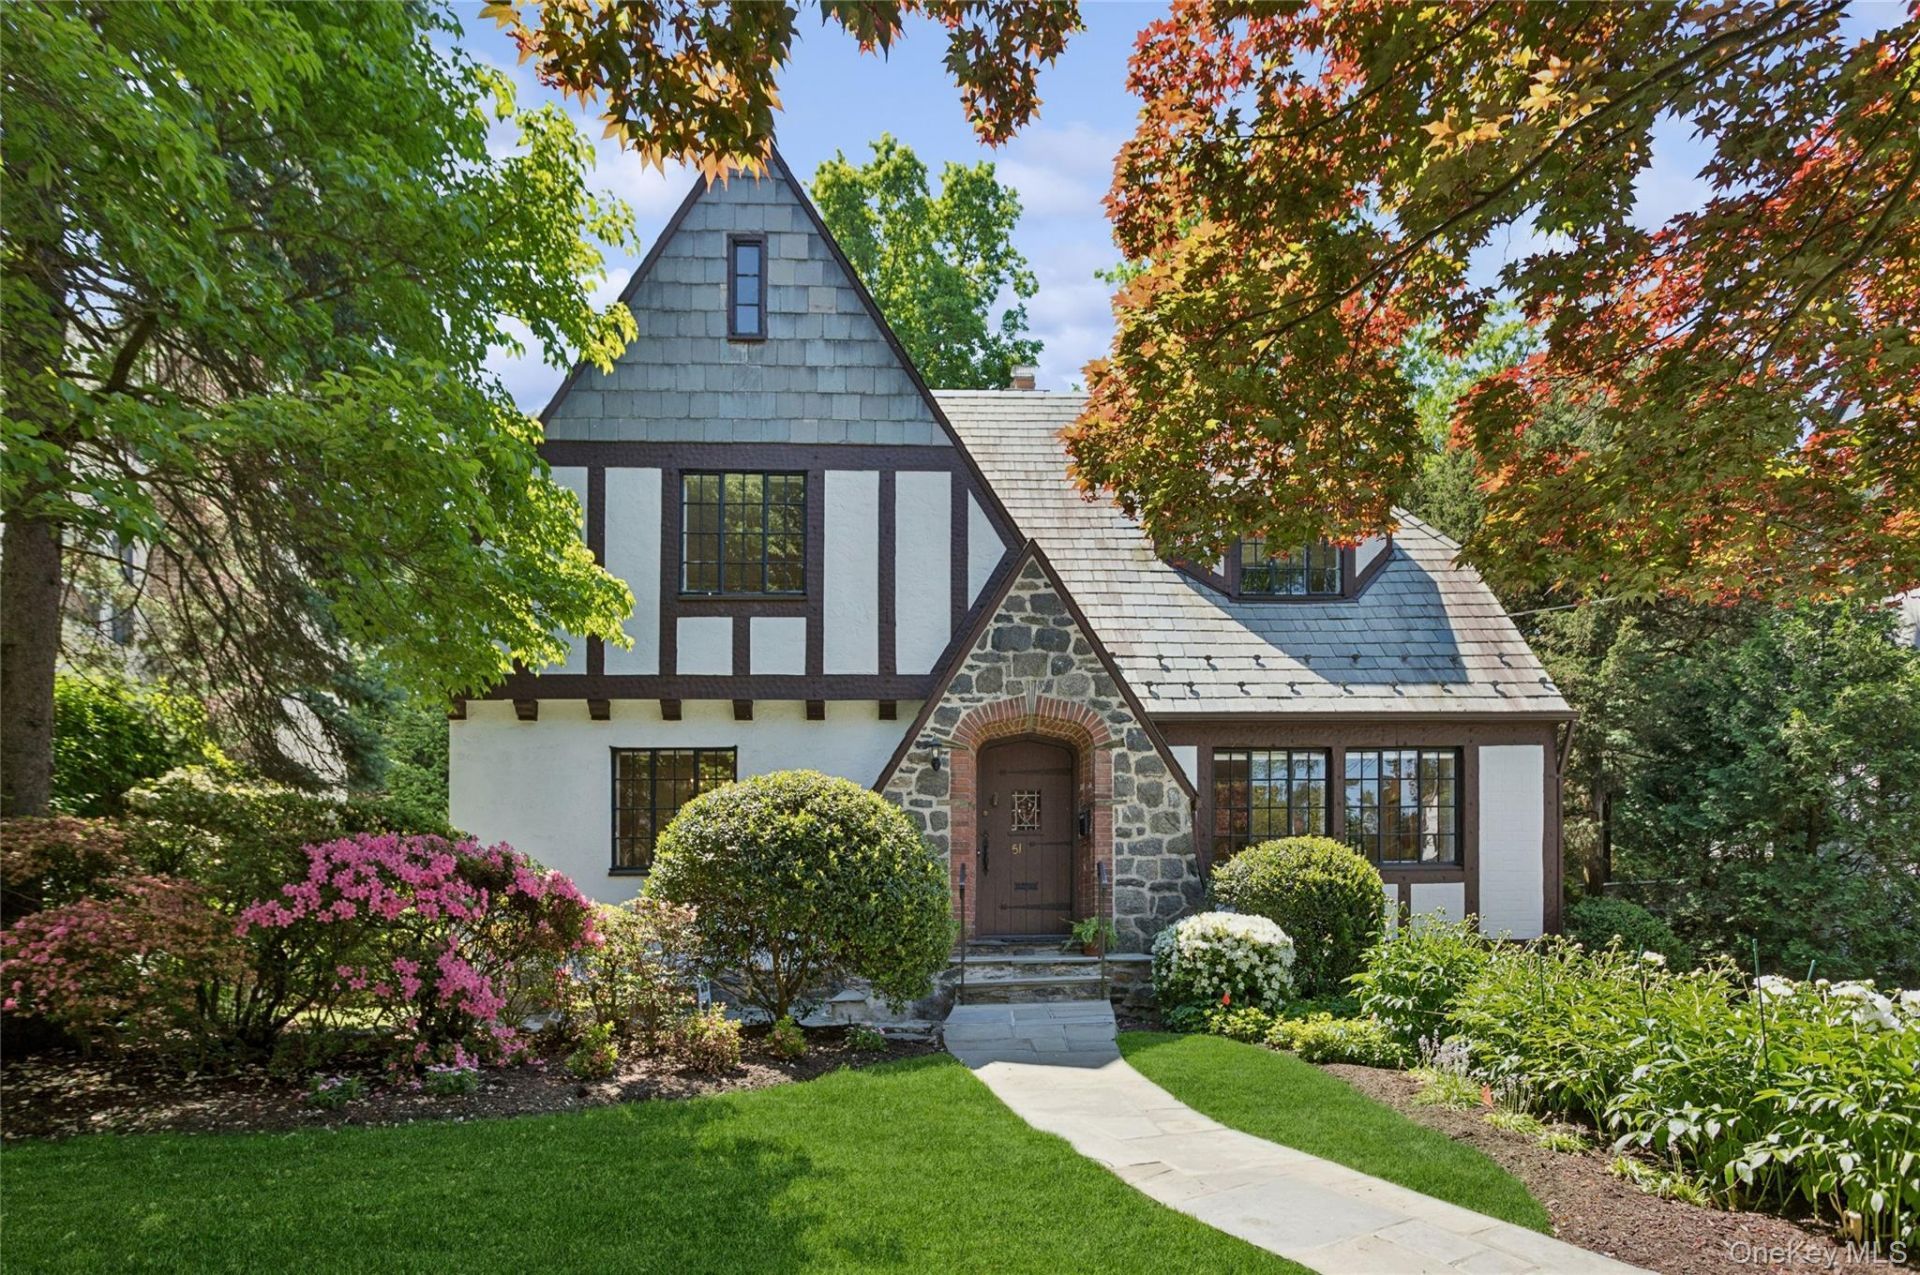
Nestled in the highly sought-after Rouken Glen neighborhood, just moments from Murray Avenue Elementary School, this timeless 1928 Tudor beautifully combines classic architectural character with thoughtful modern updates. Impeccably maintained, the 3-bedroom, 3-bath home offers approximately 2,351 square feet of living space, plus an additional finished lower level. Original Tudor charm is showcased throughout with arched doorways, leaded glass accents, textured walls, a stone-front entry, refinished hardwood floors, and abundant natural light. The remarkable 34-foot living room serves as the heart of the home, featuring a fireplace, custom built-ins, and windows on three exposures. A formal dining room with a classic chandelier leads into the charming eat-in kitchen, filled with mid-century character and featuring white countertops, a vintage Crown gas stove, terracotta-style floors, built-in cabinetry, and a cozy breakfast nook.Access to the patio and level backyard allows for easy indoor-outdoor living and entertaining. A den or home office and a full bath complete the main level.The second floor features a spacious primary suite with a cedar-lined closet, reading alcove, and updated en-suite bath. Two additional bedrooms and a full Art Deco-inspired hall bath complete the upper level, while a pull-down attic provides generous stand-up storage and future possibilities.The finished lower level offers versatile recreation space with a decorative fireplace, laundry area, and abundant storage. Additional highlights include an oversized one-car garage, updated mechanicals, a gas furnace, oversized water heater, and a brand-new whole-house Generac gas generator.Situated on a beautifully landscaped, level 60x104 lot, the property is enhanced by a bluestone walkway, front and rear stone patios, mature plantings, a slate roof, and a low-maintenance stucco exterior-creating a private backyard retreat in one of Larchmont's most desirable neighborhoods.
Property Features
Property Type: Residential - Single Family
Basement: Yes
Basement: Full, Partially Finished, Walk-Out Access
Cooling: Wall/Window Unit(s)
Fireplaces: 1
Garage: 1
Heating: Hot Water, Natural Gas
Home Style: Tudor
Lot Size: 0.14 Acres
Taxes: $35,023
Year Built: 1928
Amenities
First Floor Full Bath
Built-in Features
Chandelier
Crown Molding
Entrance Foyer
Formal Dining
Natural Woodwork
Original Details
Primary Bathroom
Stone Counters
Walk Through Kitchen
Washer/Dryer Hookup
Garden
Rain Gutters
Feature Descriptions
Appliances: Dishwasher, Dryer, Gas Range, Refrigerator, Washer, Gas Water Heater
Attic: Full
Days on Site: 6
Exterior: Frame, Stucco
Fireplace Features: Living Room
Fireplace Y/N: Yes
Flooring: Ceramic Tile, Hardwood
Formal Dining: Yes
GarageY/N: Yes
Heating Zones: 1
Included In Taxes: Sewer, Trash
Inclusions: Refrigerator, Dishwasher, Stove, Window AC Units, Light fixtures
Laundry: Gas Dryer Hookup, In Basement, Laundry Room, Washer Hookup
Lot Dimensions: 60 x 104
Lot Features: Back Yard, Level
Number Of Kitchens: 1
On Market Date: 2026-05-26
Parcel Number: 3289-001-000-00011-000-0287
Parking Features: Driveway, Garage
Patio And Porch: Patio
Rental Term: Monthly
Rooms Total: 9
Sewer: Public Sewer
Utilities: Electricity Connected, Natural Gas Connected, Sewer Connected, Trash Collection Public, Water Connected
Water: Public
Window Features: Casement, Screens
Local Schools
High School: Mamaroneck High School
Middle School: Hommocks School
Elementary School: Murray Avenue
School District: Mamaroneck
Estimate Your Payment
Estimated Payment
$ 11,609.43 per month $8,216.88 Principal & Interest $2,918.58 Property Tax $473.96 Homeowner's InsuranceChange Payment Information
Listed By / Shown By
Listing By
Agency Name: Julia B Fee Sothebys Int. Rlty
Agency Contact: 914-834-0270

Shown By
Agent Name: Eugenia Adams
Agent Phone: (631) 357-9974
Agency Title: Coldwell Banker American Homes


Member Participants (and their affiliated licensees, if applicable) shall indicate on their websites that IDX information is provided exclusively for consumers’ personal non-commercial use, that it may not be used for any purpose other than to identify prospective properties consumers may be interested in purchasing, that the data is deemed reliable but is not guaranteed by MLS GRID, and that the use of the MLS GRID Data may be subject to an end user license agreement prescribed by the Member Participant’s applicable MLS if any and as amended from time to time. MLS GRID may, at its discretion, require use of other disclaimers as necessary to protect Member Participant, and/or their MLS from liability.
Based on information submitted to the MLS GRID. All data is obtained from various sources and may not have been verified by broker or MLS GRID. Supplied Open House Information is subject to change without notice. All information should be independently reviewed and verified for accuracy. Properties may or may not be listed by the office/agent presenting the information.
Privacy Policy / DMCA Notice / ADA Accessibility


This site is hosted, designed and copyright
© 1994 - 2026 by
Delta Media Group, Inc. -- Patent Pending --
51 Vine Road | MLS# 986164
This single family home located at 51 Vine Road, Larchmont, NY 10538 is currently listed for sale with an asking price of $1,625,000. This property was built in 1928 and has 3 bedrooms and 3 full baths with 2351 sq. ft. Vine Road is located within the Mamaroneck school district. Search Larchmont real estate on eugeniaadams.cbamhomes.com today.