Eugenia Adams
REALTOR®

BEDS3
BATHS2 full 1 partial
SQUARE FEET1,953
MLS#1024698
STATUSActive
PROPERTY TYPERental - Single Family
SCHOOLHerricks
Property Description
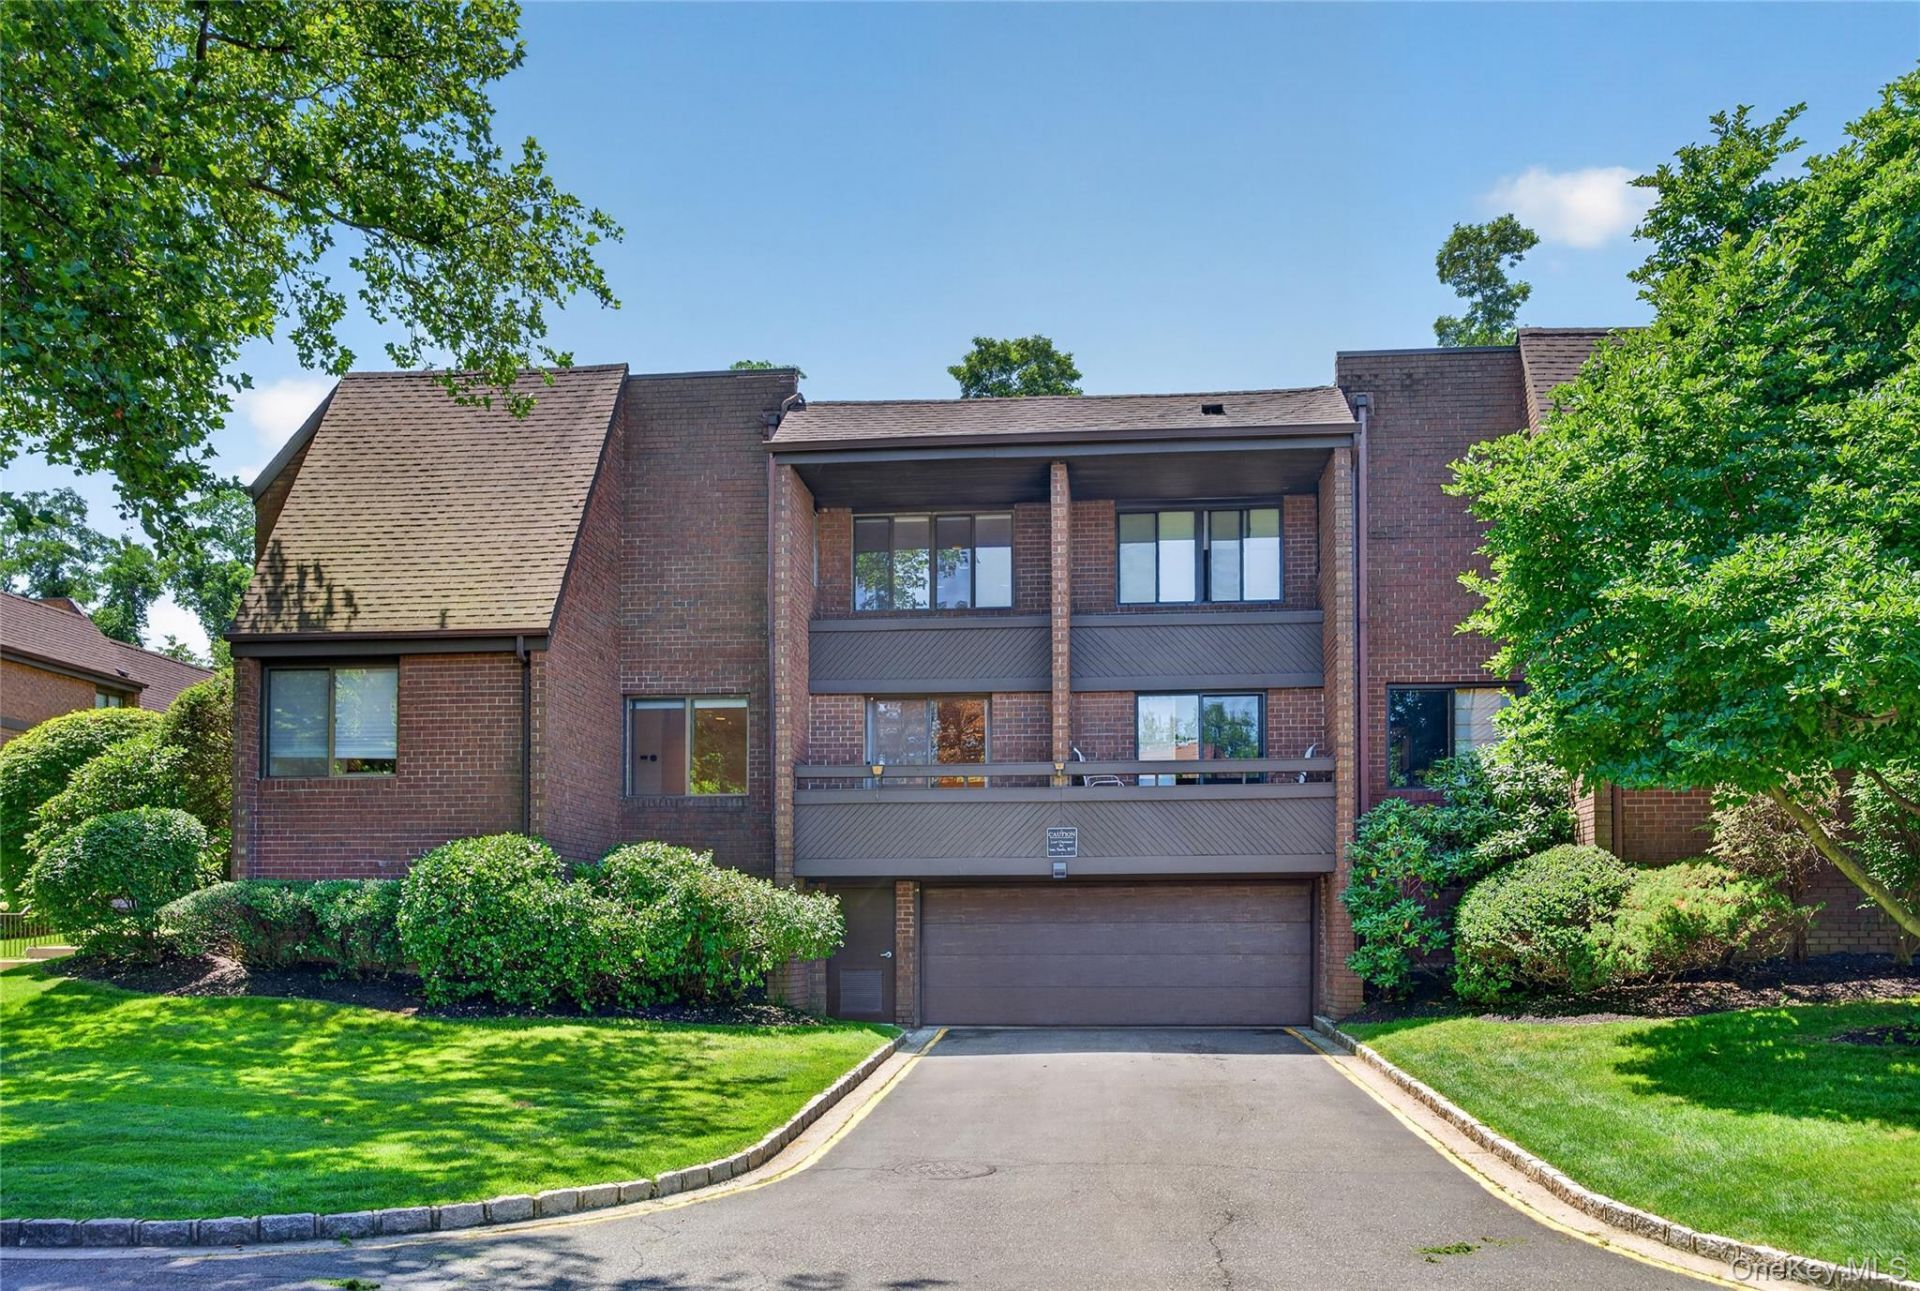
Beautifully renovated 3BR/2.5BA townhome in the sought-after Acorn Ponds community. This move-in-ready residence features an airy, open-concept floor plan flooded with natural light. Upgrades include a fully remodeled gourmet kitchen with modern finishes, sleek hardwood floors throughout, and tastefully updated bathrooms. The home offers spacious bedrooms with generous closet space and an attached 2-car garage with built-in storage. Residents enjoy elite resort-style amenities, including a pool, tennis and pickleball courts, playground, and scenic walking trails. Exceptional location near top-rated schools, premier shopping, dining, and major transportation routes. A rare rental opportunity in one of the area's most desirable communities.
Property Features
Property Type: Rental - Single Family
Basement: Yes
Basement: Full
Cooling: Electric
Garage: 1
Heating: Natural Gas
Home Style: Garden
Year Built: 1979
Amenities
Eat-in Kitchen
Storage
Feature Descriptions
Appliances: Gas Range, Refrigerator
Association Fee: $250/Annually
Association Fee Includes: Common Area Maintenance, Grounds Care, Pool Service, Sewer, Snow Removal, Trash, Water
Community Features: Clubhouse, Fitness Center, Playground, Pool, Tennis Court(s)
Exterior: Brick
GarageY/N: Yes
On Market Date: 2026-07-10
Parking Features: Garage
Pets Allowed: No
Rental Term: Monthly
Rooms Total: 5
Sewer: Public Sewer
Utilities: Cable Available, Electricity Available, Natural Gas Available, Sewer Available
Water: Public
Local Schools
High School: Herricks High School
Middle School: Herricks Middle School
Elementary School: Denton Avenue School
School District: Herricks
Listed By / Shown By
Listing By
Agency Name: P R O Links Realty Inc
Agency Contact: 718-487-9992

Shown By
Agent Name: Eugenia Adams
Agent Phone: (631) 357-9974
Agency Title: Coldwell Banker American Homes


Member Participants (and their affiliated licensees, if applicable) shall indicate on their websites that IDX information is provided exclusively for consumers’ personal non-commercial use, that it may not be used for any purpose other than to identify prospective properties consumers may be interested in purchasing, that the data is deemed reliable but is not guaranteed by MLS GRID, and that the use of the MLS GRID Data may be subject to an end user license agreement prescribed by the Member Participant’s applicable MLS if any and as amended from time to time. MLS GRID may, at its discretion, require use of other disclaimers as necessary to protect Member Participant, and/or their MLS from liability.
Based on information submitted to the MLS GRID. All data is obtained from various sources and may not have been verified by broker or MLS GRID. Supplied Open House Information is subject to change without notice. All information should be independently reviewed and verified for accuracy. Properties may or may not be listed by the office/agent presenting the information.
Privacy Policy / DMCA Notice / ADA Accessibility


This site is hosted, designed and copyright
© 1994 - 2026 by
Delta Media Group, Inc. -- Patent Pending --
46 Acorn Pond Drive | MLS# 1024698
This property located at 46 Acorn Pond Drive, Roslyn, NY 11576 is currently listed for rent with an asking price of $6,400 / Monthly. Acorn Pond Drive is located within the Herricks school district. Search Roslyn real estate on eugeniaadams.cbamhomes.com today.